Blog
Wet Rooms: A Complete Guide for Burnley Homeowners
Wet rooms: a practical guide for Burnley homeowners
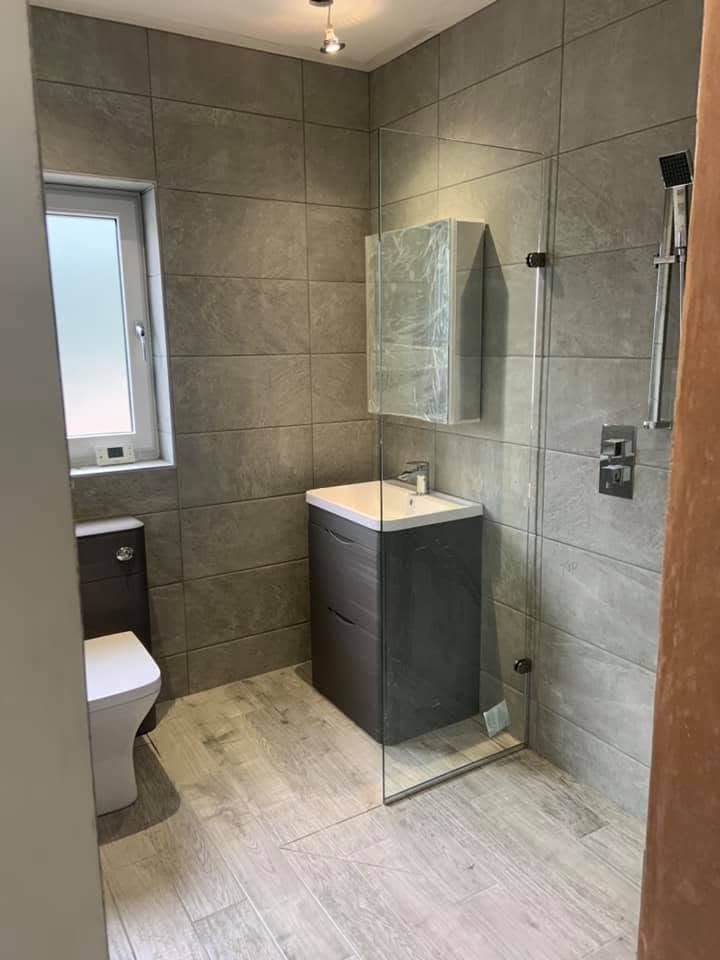
A wet room can make a bathroom easier to use, simpler to maintain and better suited to changing mobility needs. Unlike a conventional bathroom, the shower area is designed as part of the room rather than being enclosed by a raised tray or bulky shower enclosure.
For homeowners in Burnley and nearby areas, a wet room can be particularly useful when replacing a bath with a low level shower, improving access or adapting a bathroom for an older or disabled family member. Good planning is essential, especially in older properties where floor levels, pipework and room layouts can vary considerably.
What is a wet room?
A wet room is a fully waterproofed bathroom with a level or gently sloping floor that directs water towards a suitable drain. The shower area may be open or separated with a screen, depending on the room size and the needs of the person using it.
The key difference between a standard shower room and a wet room is the waterproofing system beneath the visible finishes. Walls and floors around the shower must be protected from water, while the drainage needs to be planned carefully so water flows away without pooling.
A well designed wet room can include:
- A low level or level access shower
- A fixed shower screen
- Slip resistant floor finishes
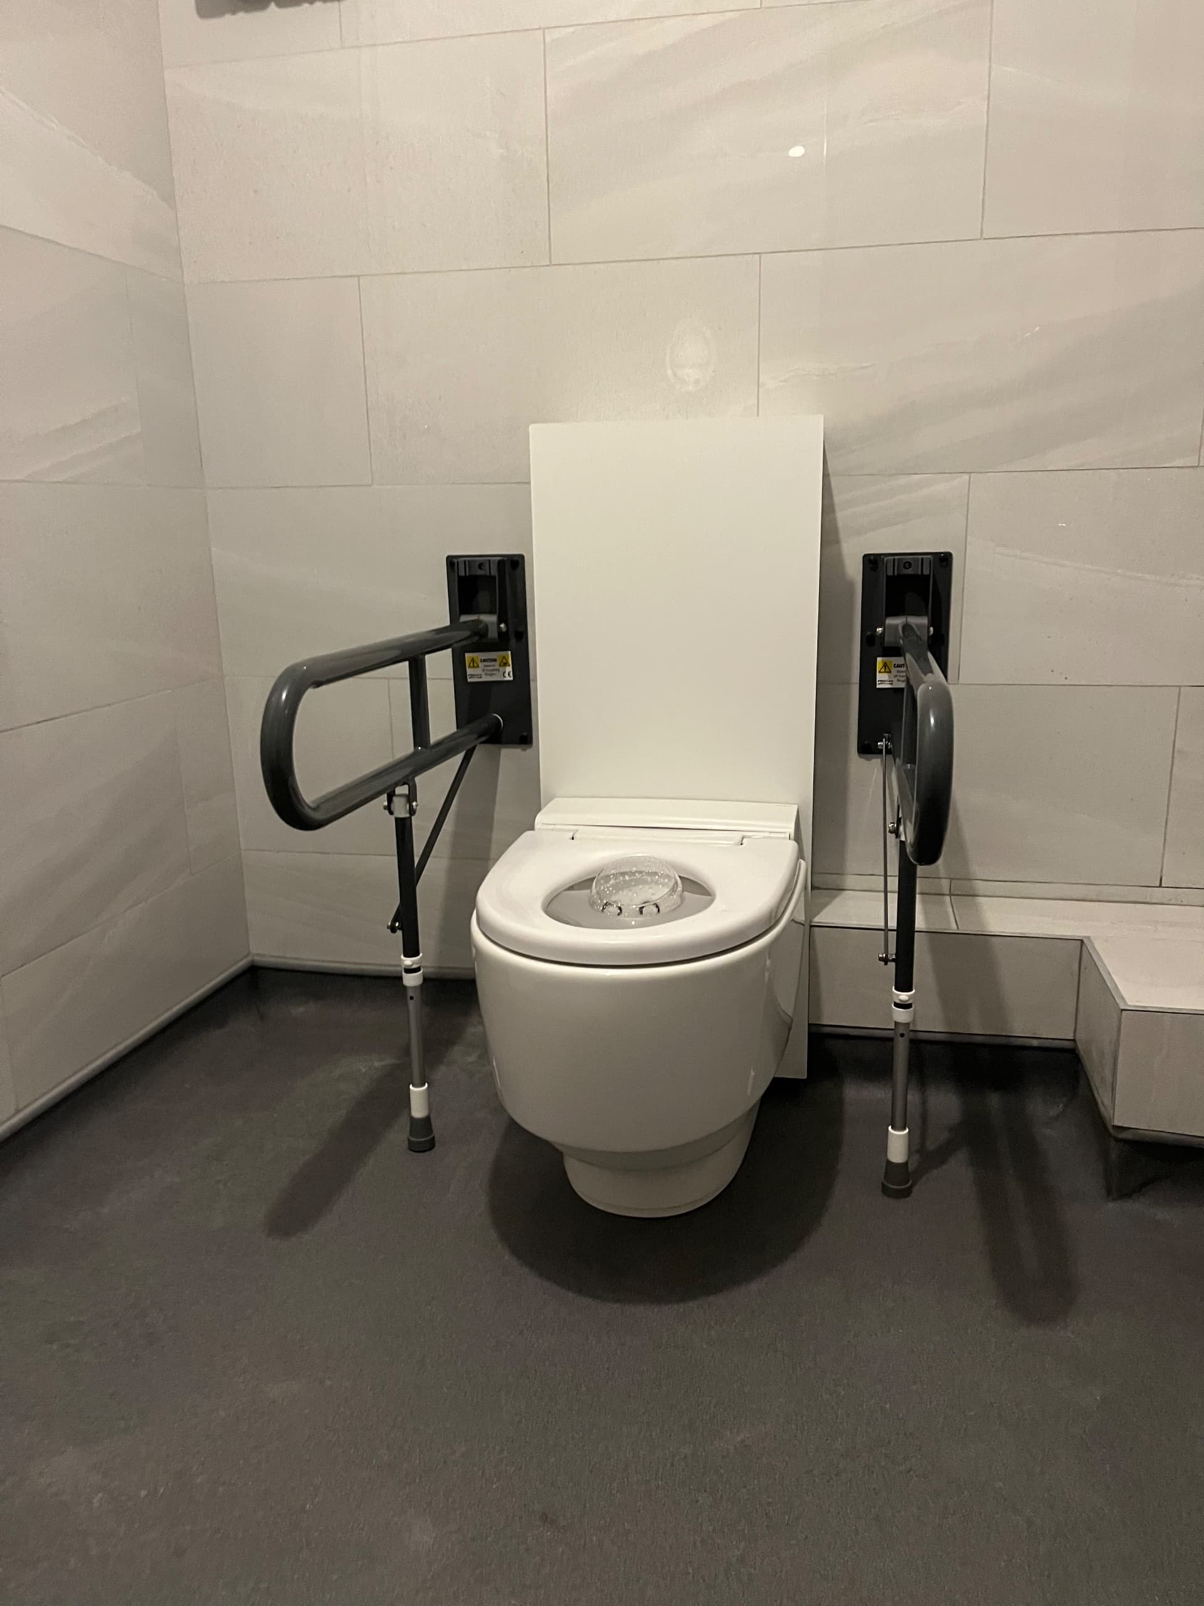
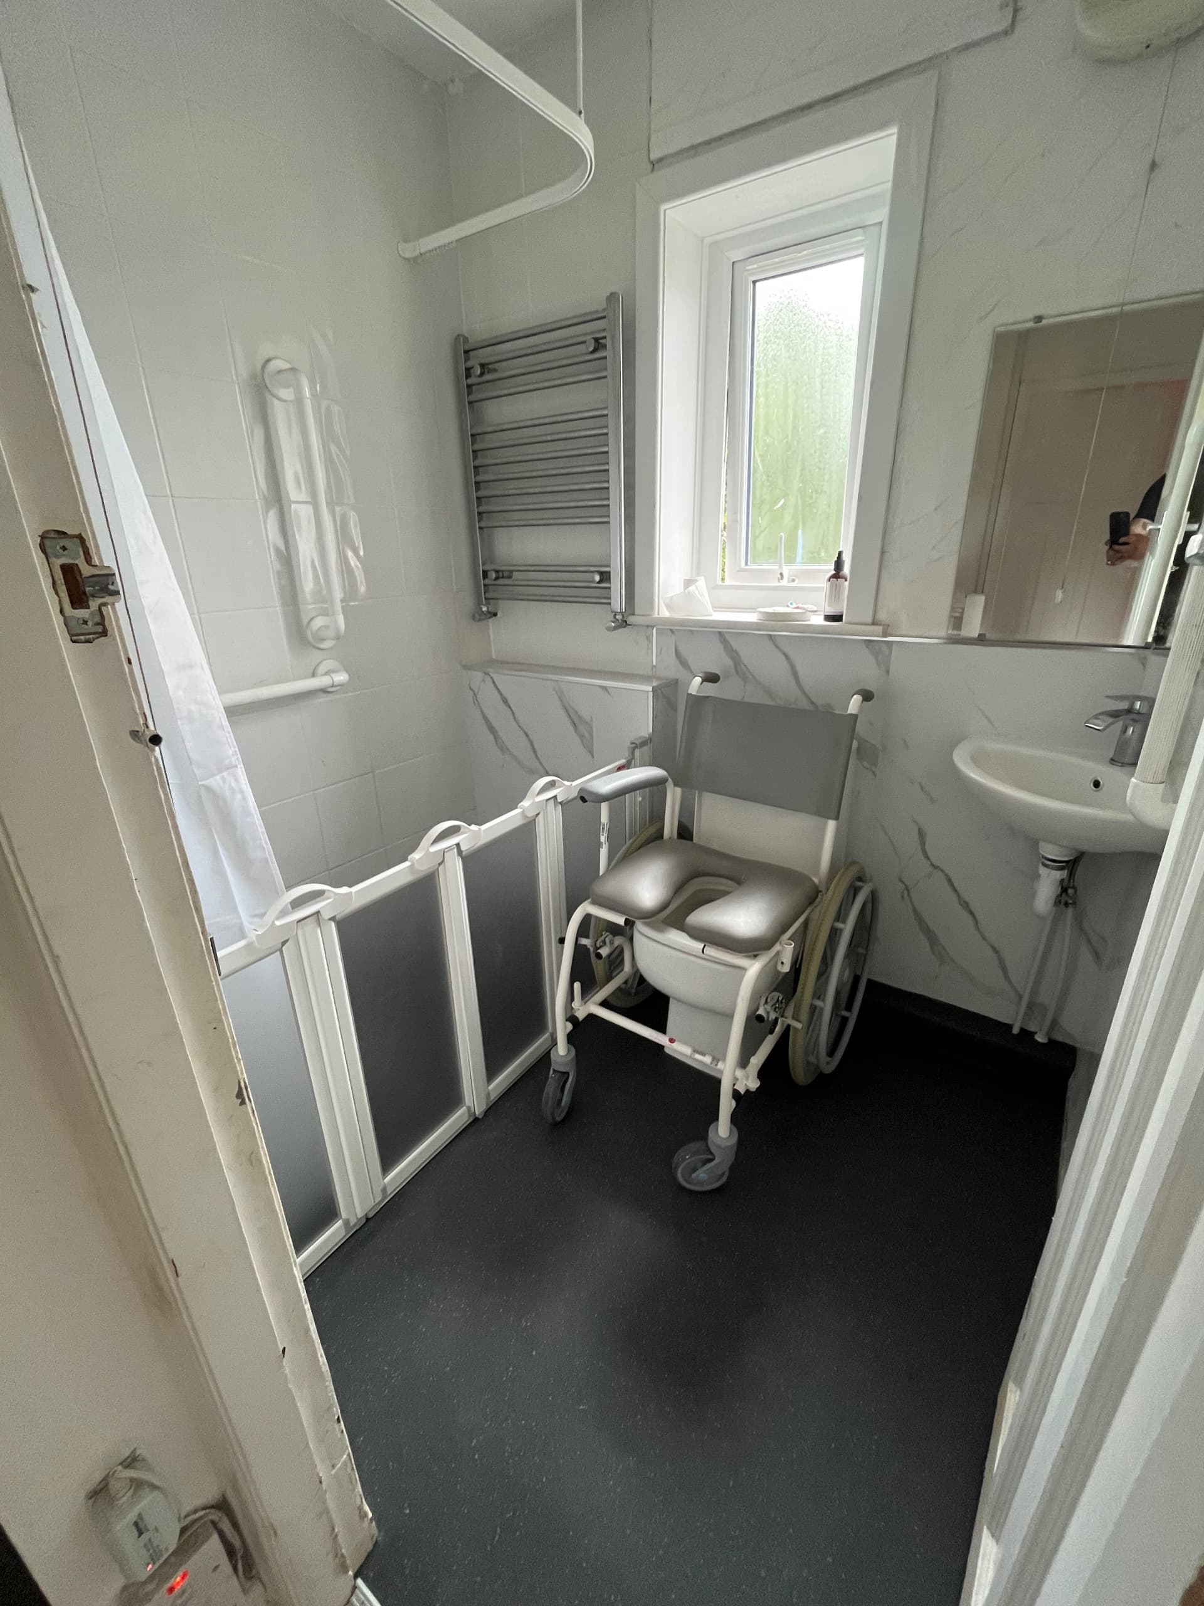
- Grab rails or other support features where appropriate
- A wall mounted or comfort height toilet
- Easy to clean wall and floor surfaces
- Clear space for safer movement and assistance
Is a wet room suitable for your Burnley home?
Wet rooms can work in many types of property, including terraces, semis, bungalows and adapted homes. However, suitability depends on the existing floor construction, available drainage, room dimensions and the position of the bathroom within the property.
Older homes in Burnley, Nelson and Accrington may have uneven floors, restricted access or pipework that needs careful consideration. A survey should identify these issues before any work begins. It should also establish whether the existing bathroom can be converted or whether a wider layout change would provide a better result.
Think about how the room will be used now and in the future. A wet room should provide enough space to enter the shower area, turn safely and use the toilet or basin without unnecessary obstacles. If assistance may be needed, the layout should allow another person to help without making the room feel cramped.
Wet room or low level shower?
A wet room is not always the only option. A low level shower installation may be more suitable where the room has limited space, where the existing floor cannot be adapted easily or where a defined shower area is preferred.
Replacing a bath with a shower can make a significant difference for someone who finds stepping over the bath difficult. Mobility bathing solutions can also be planned around seating, support rails, storage and accessible controls.
The best choice depends on the property and the person using the room. A wet room offers an open, flexible layout, while a low level shower can provide a more familiar bathroom arrangement with a clear showering zone.
What should you consider before installation?
Drainage and floor levels
The shower waste must be positioned so water drains effectively. In some properties, the floor may need to be carefully altered to create the required fall. The existing structure and access to drainage will affect the installation approach.
Waterproofing
Waterproofing is one of the most important parts of a wet room. Tiles and sealant alone are not enough to protect the underlying structure. The walls and floor need a suitable tanking system, with particular attention paid to corners, joints, pipe penetrations and the area around the drain.
Ventilation
A wet room produces considerable moisture. Effective ventilation helps reduce condensation and protects the room from damp related problems. The ventilation arrangement should be considered alongside the room layout and the position of the shower.
Safety and accessibility
Floor finishes should provide suitable slip resistance when wet. Controls should be easy to reach, and the shower should be positioned so the user can enter and exit safely. Where needed, the design can include support features and equipment suited to the individual's mobility requirements.
Future use
A bathroom may need to work for different users over time. Allowing additional clearance, choosing practical fittings and avoiding unnecessary steps can make the room more adaptable without making it look clinical.
Planning DFG wet room work
For some disabled homeowners, a wet room may form part of a Disabled Facilities Grant application. The process usually involves an assessment of the person's needs and consideration of how the proposed adaptation would support safer, more independent use of the home.
Local authority requirements can vary, so it is important to confirm the process with the relevant council before arranging work. A clear scope of work, suitable measurements and an appropriate design can help keep the project focused on the user's assessed needs.
ComfortBathe Ltd is an Approved DFG Low Level Shower Installer and provides wet rooms, low level shower installations and mobility bathing solutions for homeowners and councils across Burnley, Nelson, Colne, Accrington, Clitheroe, Barnoldswick, Blackburn and Skipton.
Choosing a wet room installer
Ask the installer how they will approach waterproofing, drainage, ventilation and access. It is also worth checking whether they regularly carry out the type of adaptation required, particularly if the work involves replacing a bath with a shower or creating a bathroom for an elderly or disabled person.
ComfortBathe Ltd is based in Burnley and takes on planned mid size installations. The business is fully insured and provides a 12 month guarantee. Weekend opening is also available, which can make it easier to discuss a planned bathroom adaptation around work and caring responsibilities.
The cost of a wet room depends on the room size, property construction, drainage, fittings, access and the amount of alteration required. A survey and written quote should set out the proposed work clearly before installation begins.
If you are considering a wet room in Burnley or the surrounding area, contact ComfortBathe Ltd to discuss your bathroom, mobility requirements and the most suitable way to plan the work.
Other Articles